Slope engineering in Porirua addresses the critical intersection of urban development and the region's distinctive topography. This category encompasses the assessment, design, and implementation of measures to stabilise natural and man-made slopes, protecting both property and lives. With Porirua's rolling hills and coastal terraces, nearly every subdivision and infrastructure project must contend with slope-related challenges. From minor cut faces to major hillside developments, understanding slope behaviour is not optional—it is a fundamental requirement for safe, compliant construction.
The local geology of Porirua is dominated by greywacke bedrock, overlain in many areas by weathered residual soils, loess deposits, and colluvium. These materials exhibit variable strength characteristics, particularly when saturated. The region's seismic activity, driven by the proximity to the Wellington Fault and other active structures, adds a dynamic loading condition that must be rigorously accounted for. Rainfall patterns, including intense storm events, further contribute to pore pressure fluctuations that can trigger instability. A thorough slope stability analysis must integrate these geological and climatic factors to produce reliable outcomes.
New Zealand's regulatory framework for slope works is stringent, reflecting the country's high-risk landscape. The Building Act 2004 and Resource Management Act 1991 set the overarching legal obligations, while technical compliance is typically demonstrated through adherence to NZS 4404:2010 for land development and the New Zealand Geotechnical Society guidelines. Earthquake provisions follow NZS 1170.5, and slope-specific design must align with the Acceptable Solutions and Verification Methods for Building Code clause B1 (Structure). Councils like Porirua City require detailed geotechnical reports prepared by Chartered Professional Engineers, often mandating peer review for higher-risk sites.
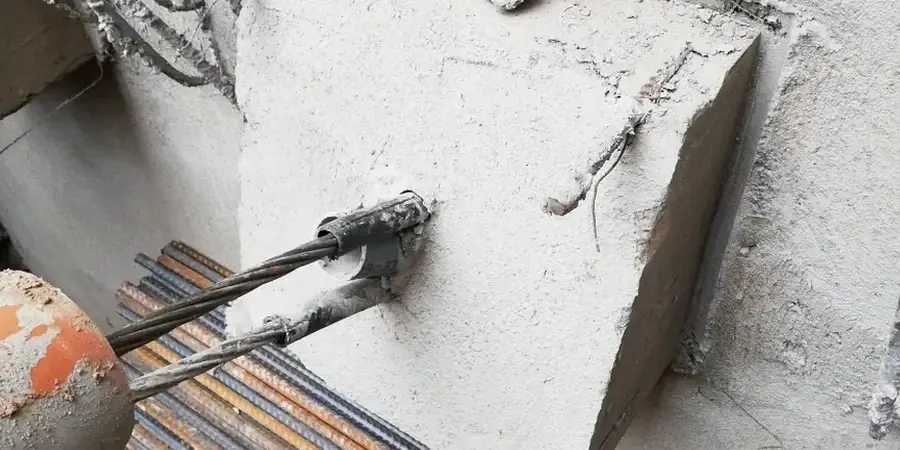
Projects requiring slope engineering expertise range from residential subdivisions on hillside lots to roading corridors and coastal protection works. Developers constructing retaining walls above a certain height must deliver certified designs that account for surcharge loads and global stability. Infrastructure projects, such as the Transmission Gully Motorway link, have demanded extensive cut and fill slope stabilisation. Even smaller-scale works, like building extensions on sloping sections, trigger the need for retaining wall design that integrates seamlessly with the overall slope strategy. For slopes where space constraints or load requirements preclude gravity solutions, active/passive anchor design offers a technically robust alternative, anchoring into competent greywacke to restrain potential failure surfaces.
Questions and answers
What triggers a requirement for slope stability analysis in Porirua?
Porirua City Council typically requires a slope stability analysis when development is proposed on land with gradients exceeding 15 degrees, within identified landslide susceptibility zones, or near mapped fault scarps. The Building Code clause B1 also triggers the need whenever a structure or earthwork could compromise stability or be affected by slope movement. A Chartered Professional Engineer must assess the specific site conditions against these criteria.
How does New Zealand's seismic environment influence slope design?
New Zealand's high seismicity, governed by NZS 1170.5, requires slope designs to consider earthquake-induced ground shaking and potential strength loss in sensitive soils. In Porirua, proximity to active faults means peak ground accelerations can be significant. Design typically involves pseudostatic analysis or, for critical slopes, dynamic numerical modelling to ensure stability under the ultimate limit state earthquake load.
What are the common signs of slope instability that property owners should watch for?
Key indicators include tension cracks in the ground or pavement, leaning or bowed retaining walls, new seeps or damp areas on the slope face, and doors or windows that begin to stick. Tilting trees or poles and small scarps or bulges in the ground surface are also warning signs. Any such observations should prompt a professional assessment to determine the underlying cause and required interventions.
What is the difference between active and passive anchors for slope stabilisation?
Active anchors are tensioned during installation to apply a pre-determined load, immediately restraining the slope and minimising deformation. Passive anchors, such as soil nails, are not prestressed; they mobilise resistance through ground movement. The choice depends on allowable displacements, ground conditions, and whether the anchor is part of a retaining structure or a standalone stabilisation measure.